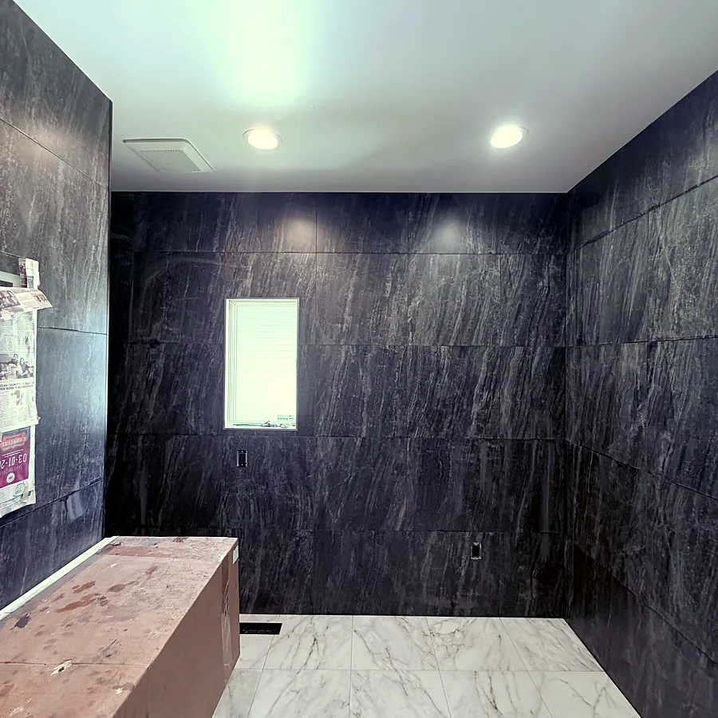
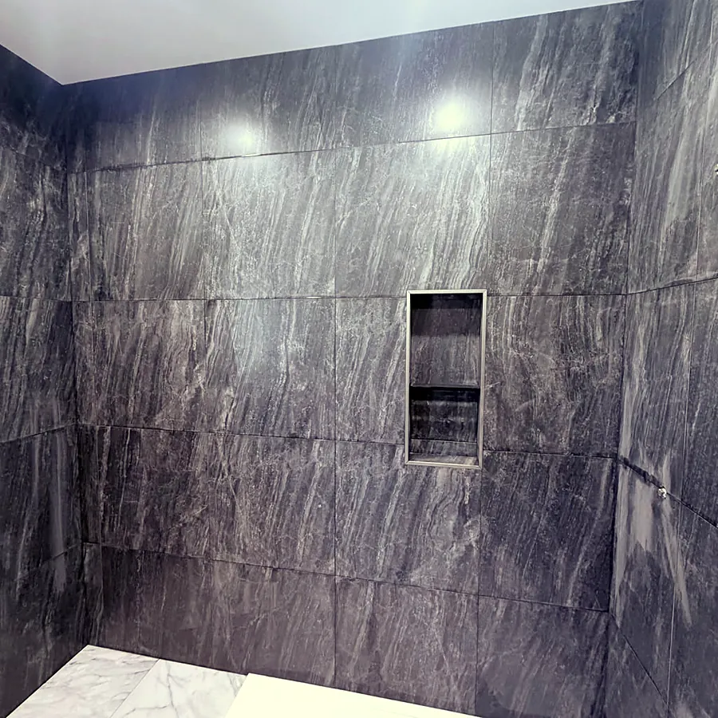
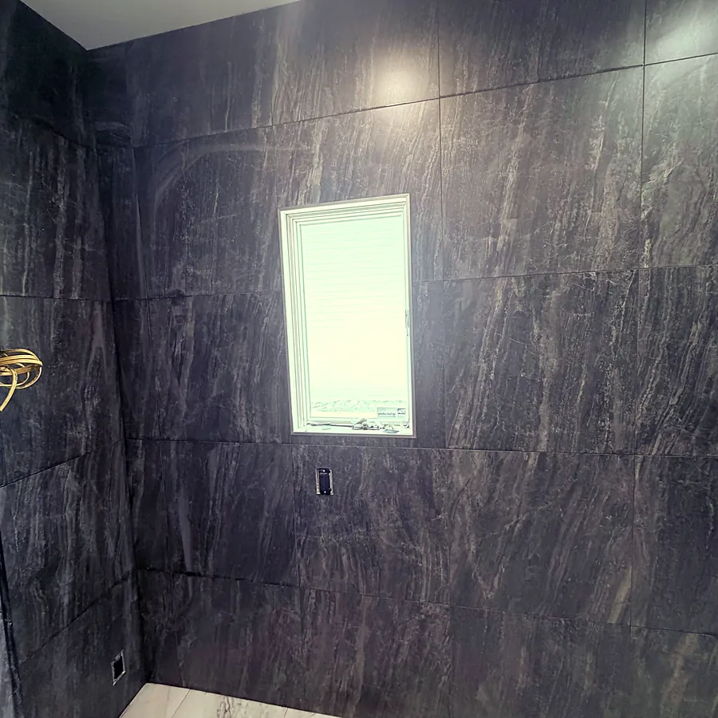
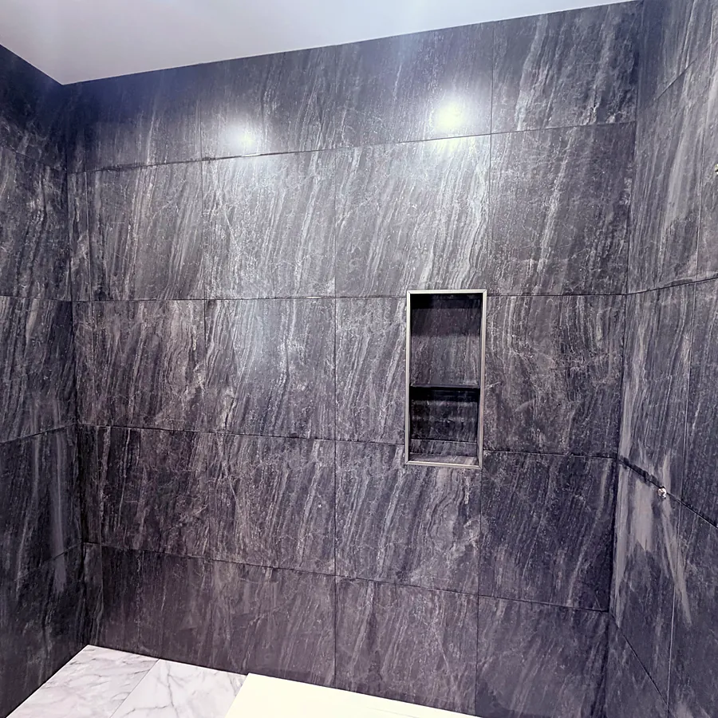
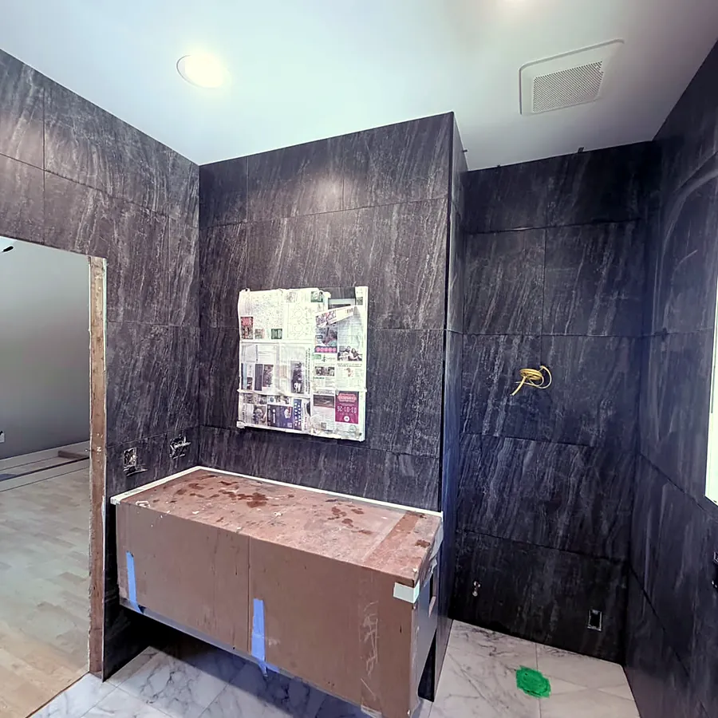
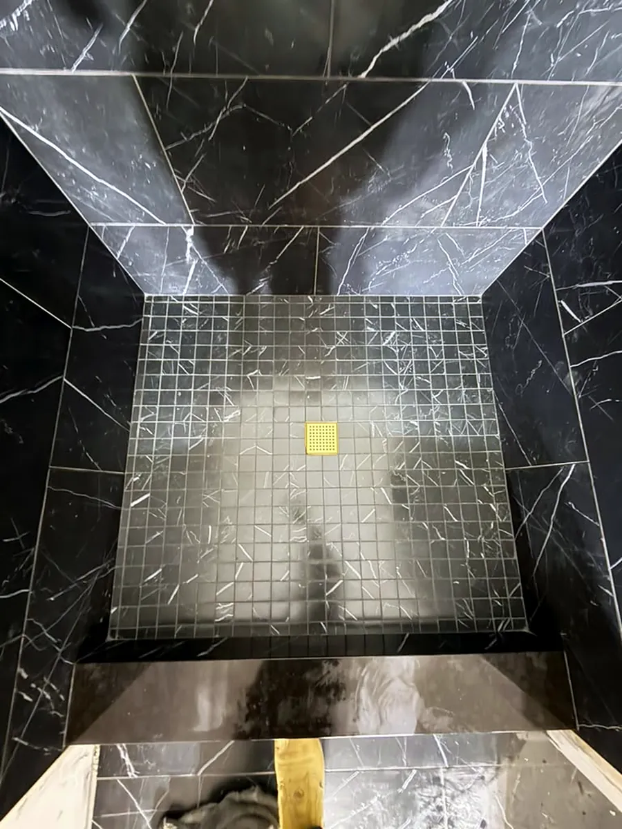
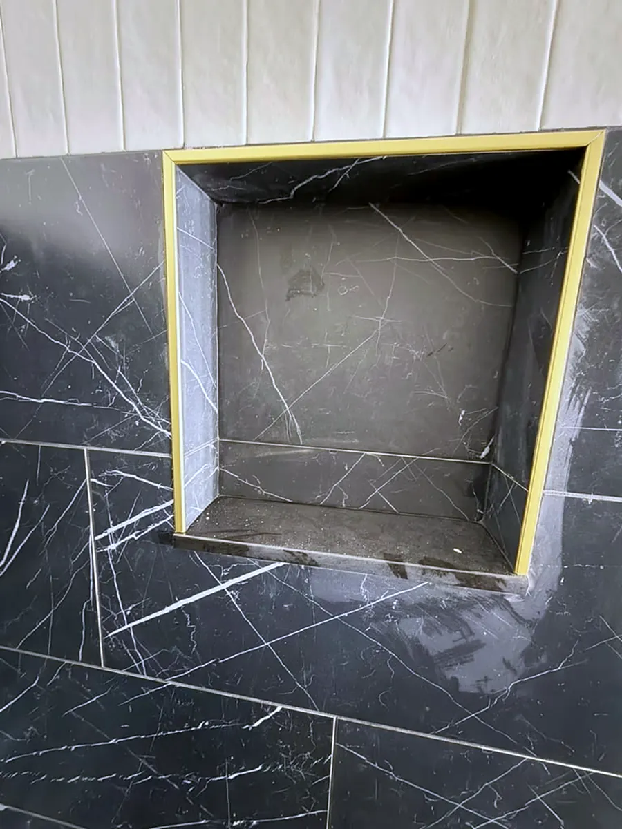
01 Full-height stone slab bathroom, Monmouth County 02 Book-matched wall panels with recessed niche 03 Window return wrapped in matching stone 04 Niche cut and mitred into the slab layout 05 Vanity wall, marble floor transition 06 Black marble shower with mosaic pan 07 Shower niche framed in the vein direction 08 Marble floor and wainscot, brass fixtures 09 Half-wall detail under a sloped ceiling 10 Walk-in shower, vertical stack layout 11 Continuous grout lines across two planes 12 Stacked stone shower with pebble floor 13 Ledger panels wrapped around three walls 14 Frameless glass, pebble shower pan 15 Alcove shower, large-format walls 16 Mosaic feature panel above the tub deck 17 Stone mosaic centred to the wall 18 Subway tile shower, tight joints 19 Subway backsplash around a window run 20 Full backsplash to the underside of the cabinets 21 Quartz counter meeting a straight-set field 22 Kitchen remodel, Monmouth County 23 New cabinets, tile floor and backsplash 24 Glass mosaic backsplash, marble counter 25 Outlet cuts kept centred in the pattern 26 Backsplash run behind the range 27 Thin brick backsplash, kitchen renovation 28 Brick wrapping the full kitchen wall 29 Patterned tile panel behind the cooktop 30 White subway with a dark grout line 31 Patterned floor tile, new kitchen 32 Wet bar under the stairs, charcoal tile 33 Bar counter and full-height splash 34 Thin brick fireplace surround 35 Floor-to-ceiling brick chimney breast 36 Whitewashed brick with a herringbone hearth 37 Dark brick feature wall with linear fireplace 38 Brick returned into the window opening 39 Pebble floor set by hand, master bath 40 Large-format floor, minimal joint lines 41 Wood-look plank tile, staggered layout 42 Encaustic-look floor, cut to the room 43 Hallway floor meeting a stone wall 44 Wet-cutting on site 45 Levelling clips holding a shower wall 46 Floor set out and levelled 47 Every tile clipped and levelled 48 Waterproofed shower pan before tile